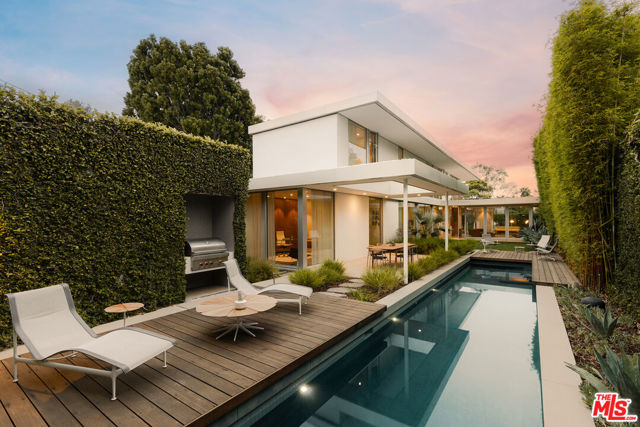
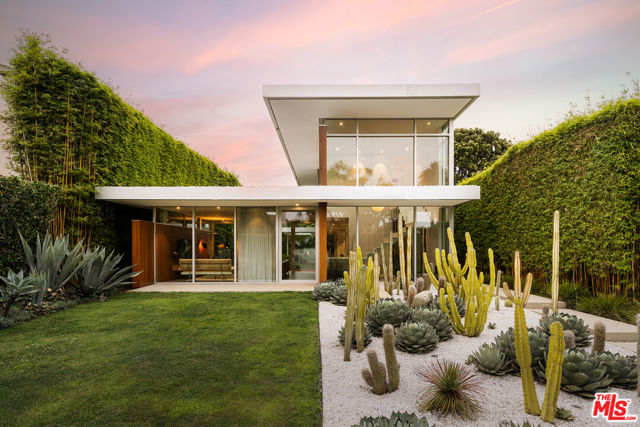
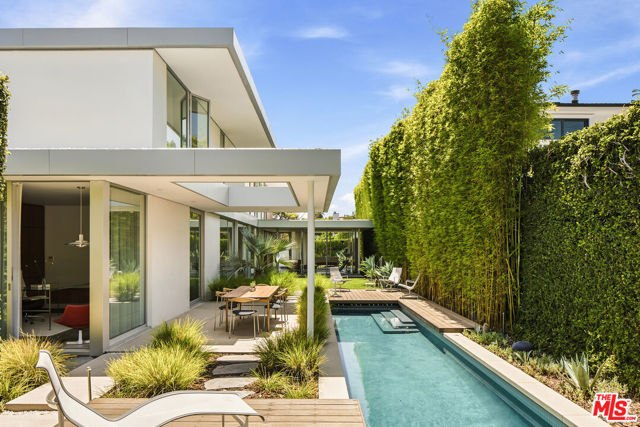
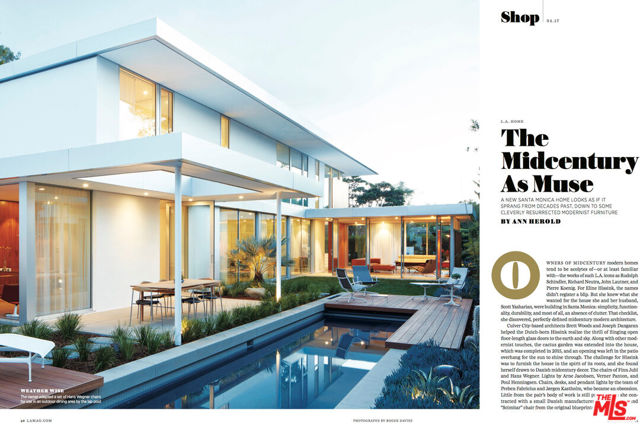
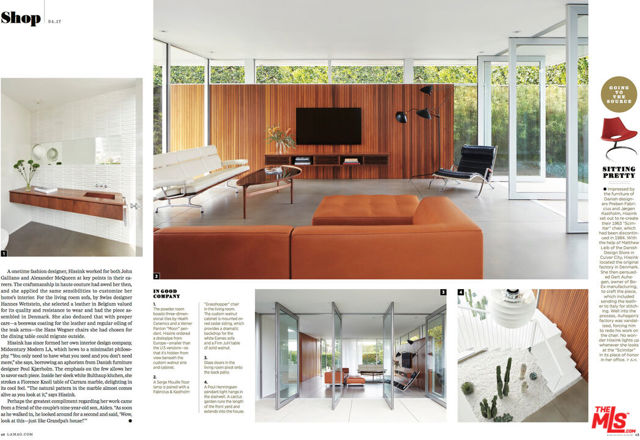
This exceptional ground-up residence by Woods + Dangaran, completed in 2015, is a masterful expression of California mid-century modernism, where architecture, landscape, and light exist in complete harmony. Hidden behind soaring bamboo hedges in Santa Monica's coveted North of Montana neighborhood, the home reveals itself with quiet confidence, unfolding through a carefully choreographed sequence of spaces that celebrate openness, privacy, and an effortless connection to the outdoors. Every line has been thoughtfully composed and every proportion carefully considered. Expansive walls of glass, warm cedar detailing, polished concrete floors, rich hardwoods, and crisp white planes create a timeless material palette that is both restrained and inviting. Natural light animates the interiors throughout the day, while eleven skylights wash the second floor in soft daylight, enhancing the home's quiet, gallery-like atmosphere. Carefully framed views of sculptural gardens, tranquil courtyards, and open sky dissolve the boundary between indoors and out. Designed as a carefully choreographed sequence of interconnected spaces, the home unfolds from sophisticated entertaining areas to intimate private retreats, with each room revealing a new relationship to the surrounding landscape through landscaped courtyards, garden terraces, and expansive walls of glass. At its center, a serene pool courtyard serves as the home's focal point, enveloped by mature bamboo, architectural succulents, and specimen cacti to create a private, resort-inspired sanctuary where the landscape is every bit as intentional as the architecture itself. The kitchen is a study in understated luxury, appointed with custom Bulthaup cabinetry, a complete suite of Gaggenau appliances including integrated refrigeration, convection oven, a built-in coffee system, a wine refrigerator that holds 41 bottles, and a warming drawer, all complemented by Dornbracht fixtures and thoughtfully curated European finishes. Positioned at the heart of the home, it anchors the surrounding living and entertaining spaces while maintaining the clean restraint that defines the architecture. Beyond the public spaces, the private quarters embrace the same philosophy of quiet luxury. The primary suite serves as a peaceful retreat, where warm wood detailing, soft natural light, and tranquil garden outlooks create an atmosphere of calm. Thoughtfully positioned for privacy, it embodies the home's seamless dialogue between architec